+91-9911215373

Serviced apartments · Gopalpura Bypass, Jaipur

Your money.
Your questions.

Every detail deserves
a closer look.

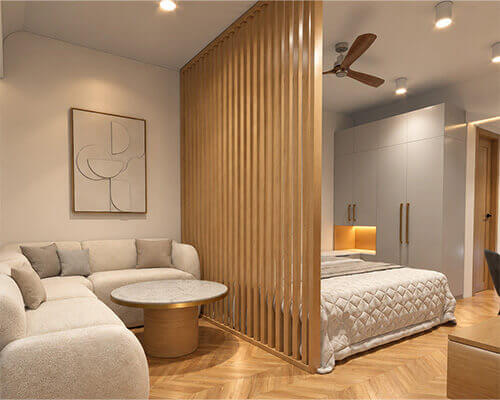
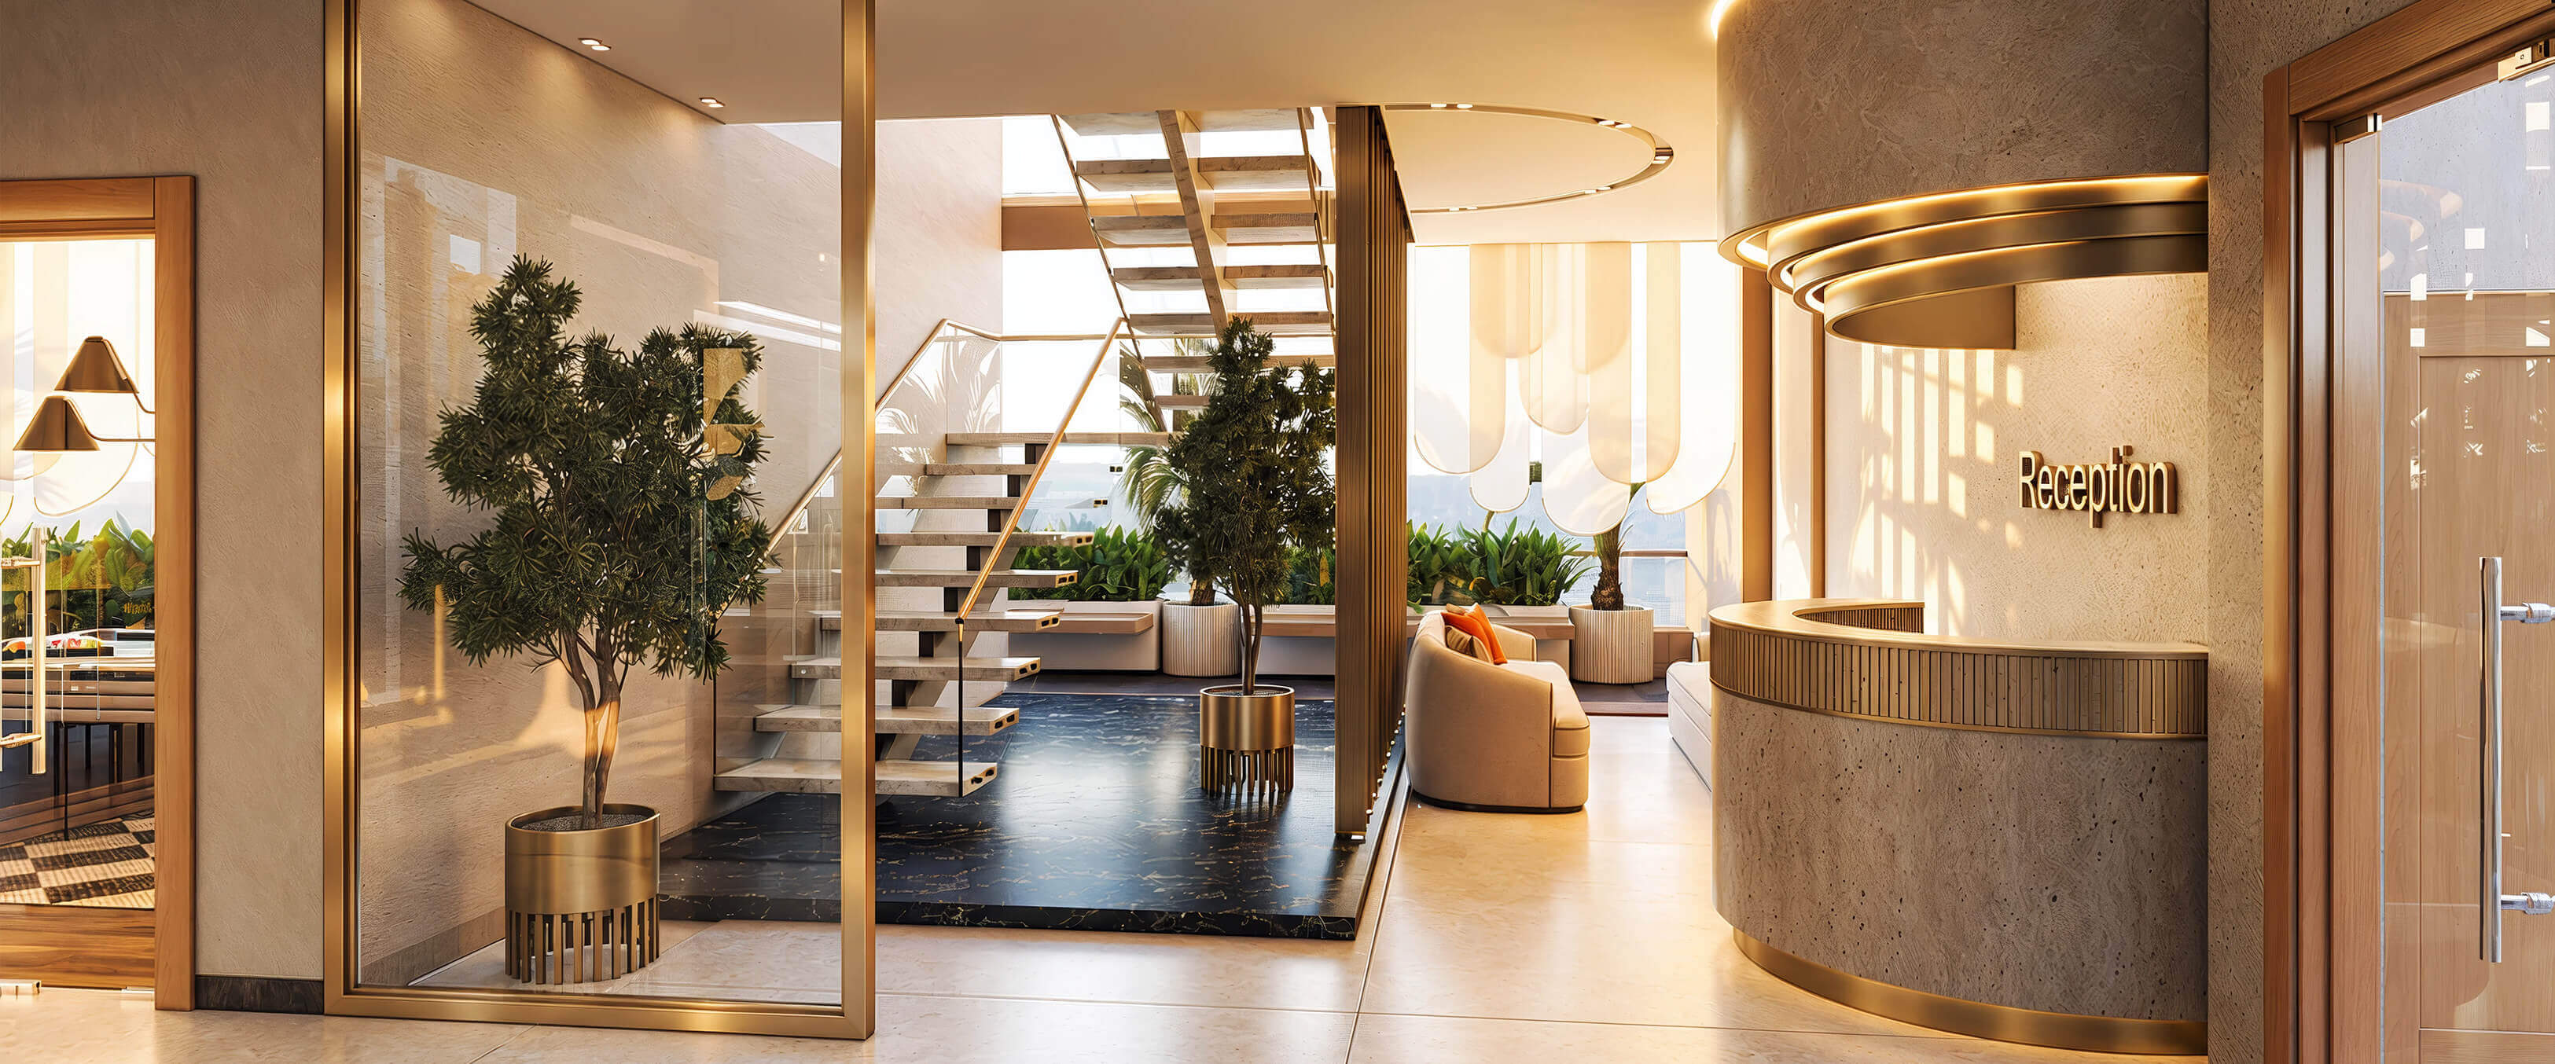
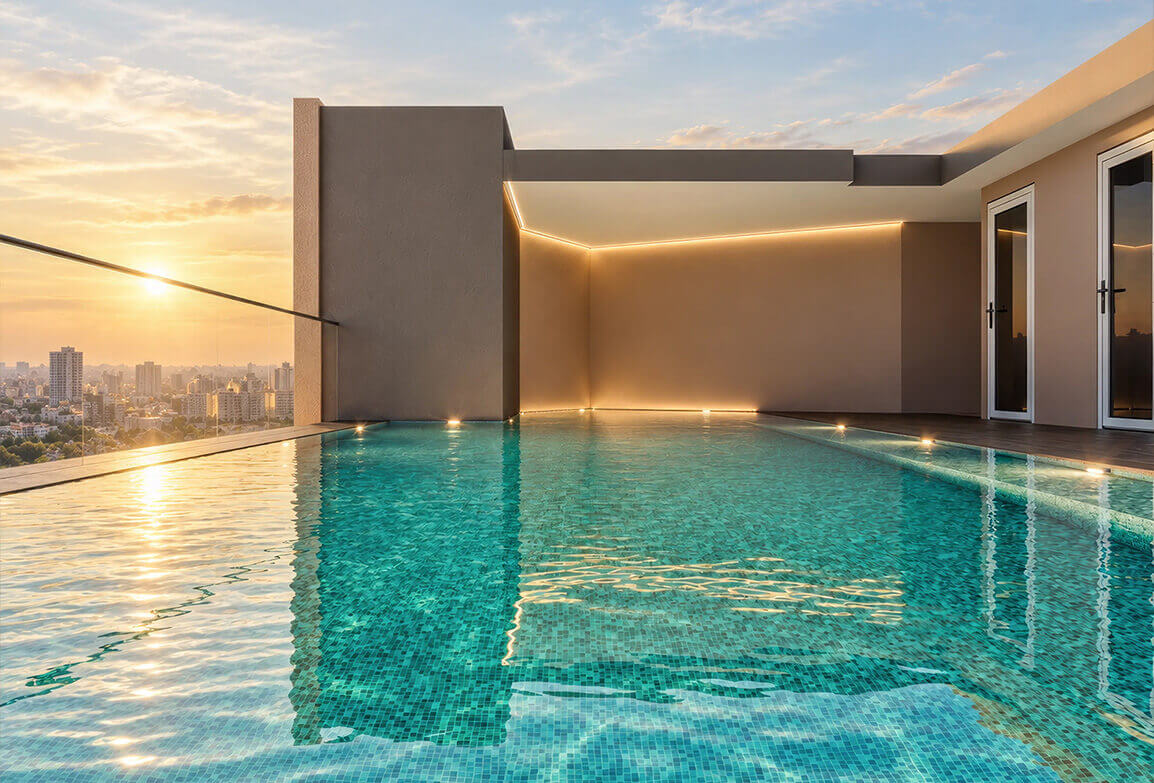
Reception lounge with city views — artistic impression Rooftop pool deck at sunset — artistic impression The Nivasa tower — artistic impression Furnished apartment bedroom — artistic impression Club lounge — artistic impression
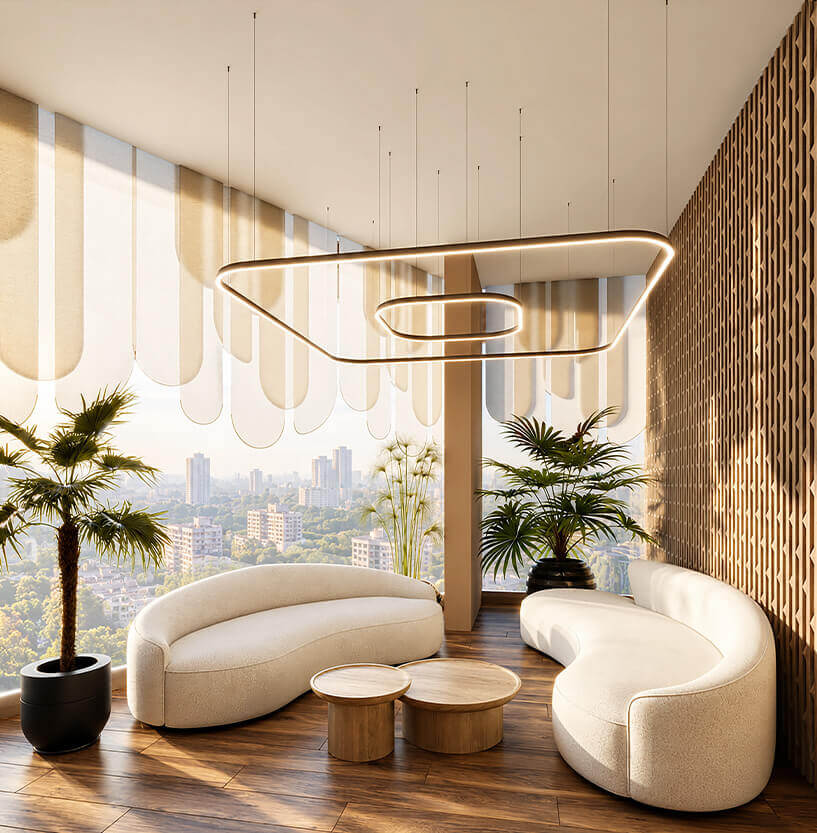
01 / 05Reception lounge · Artistic impression

Before anything else

Your money.
Your questions.

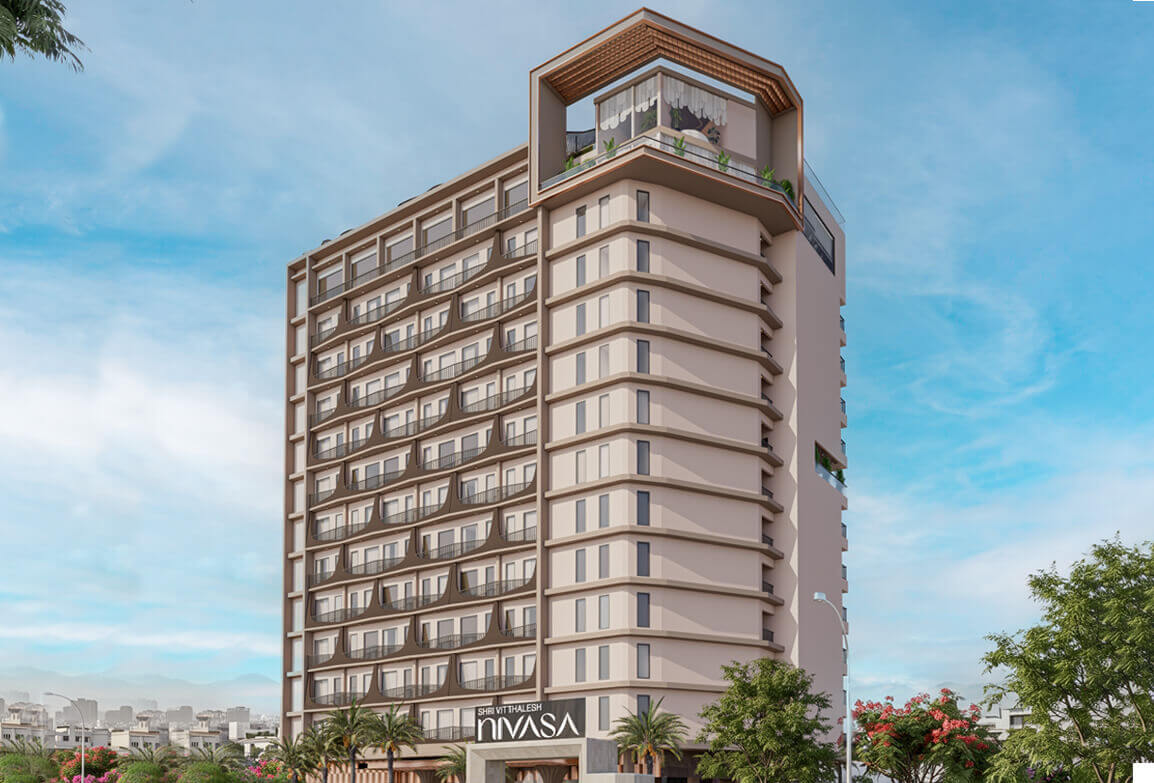
304 fully furnished serviced apartments. Twelve storeys. Triveni Nagar, off Gopalpura Bypass. A location where people come to study, work and heal. A property designed around an existing need, not just an address.

Every apartment comes furnished, equipped and ready to lease. Add 8,000+ sq. ft. of leisure space and four layers of security, with a police station next door.

No fit-out costs. No months lost to setup. No guessing what comes next.
Just an asset you can examine, down to the numbers.

The need is here

Look at who comes here.

Then look at where they stay.

The student5,000+Students within a 1 km radius.
The learner5+Universities and education hubs.
The patient’s family5+Multi-speciality hospitals.
The professional2,000+Working professionals in the catchment.
The gap1,000+Unorganised PG and hostel beds represent a potential accommodation gap to investigate.

The question isn’t whether people come here. It’s what they find when they arrive.

The building

The building, without the guesswork.

The specifications behind the address. Nothing important left between the lines.

The Nivasa tower at sunset — artistic impression

01 — The scale

304Serviced apartments
B+S+12Floor configuration
42.5 mBuilding height
3,027sq. yd. land parcel (approx.)

02 — The infrastructure

60 ft.Wide access road
2+1Passenger and service elevators
100%Power backup
8,000+sq. ft. clubhouse

03 — The security

4 layers of security

24×7 secured gated premises
CCTV across common areas
Secured entry to lobby and lifts
Smart digital lock on every apartment

A police station next door. An additional point of reassurance.

The address, examined

A location is
more than a pin.

Education. Healthcare. Work. The reasons people come here are already in place.

Learn

100+ coaching institutes nearby.

An established education hub, including Allen and Narayana.

Heal

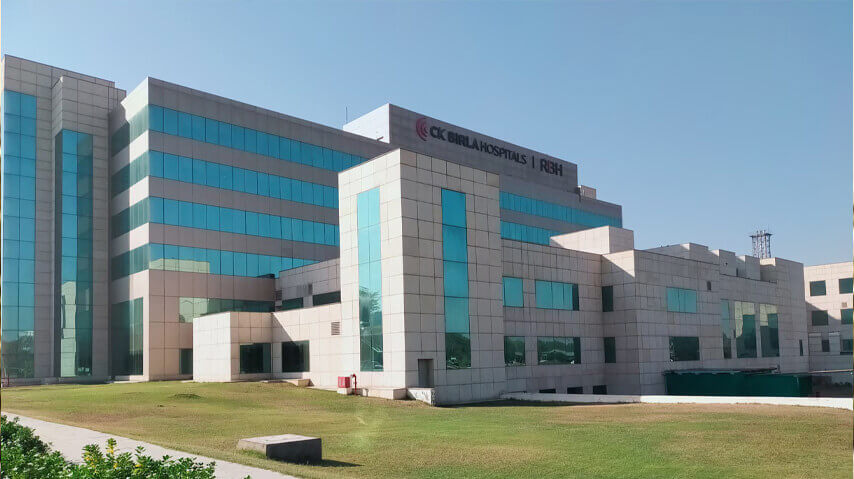
CK Birla · HCG · Rajasthan Hospital.

Healthcare destinations within practical reach for patients, professionals and caregivers.

Work & connect

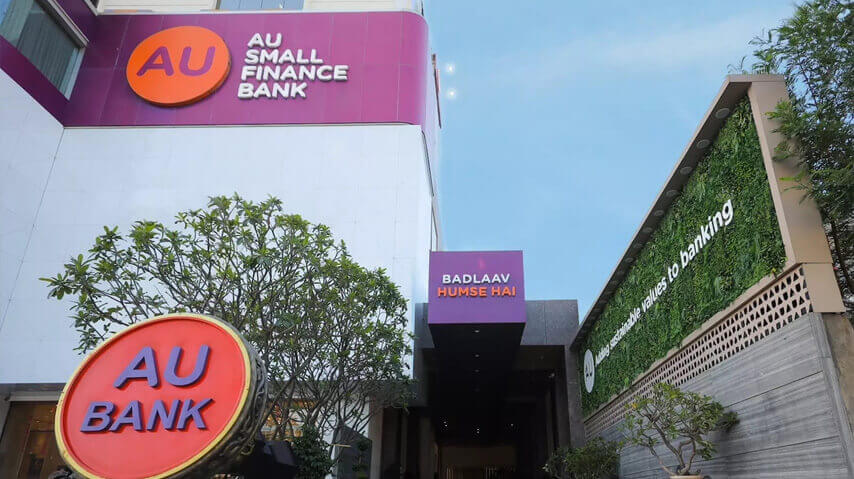
ICICI Bank · AU Bank · New Aatish Market.

Offices, banking and everyday conveniences around the address.

The distances that matterScroll for all 8 ↓
Metro / Bus StandConnectivity
5 min
Allen · Narayana · 100+ coaching institutesCoaching institutes
5 min
Offices of ICICI Bank and AU Bank · New Aatish MarketCommercial hub
5 min
CK Birla · HCG · Rajasthan HospitalHospitals
10 min
MNIT · Neerja Modi School · 10+ schoolsColleges & schools
10 min
Jaipur International AirportRailway & airport
15 min
Gandhi Nagar · Durgapura Railway StationRailway & airport
15 min
Pacific Mall · World Trade Park / Gaurav Tower · City ParkEntertainment
12 min

Drive times are approximate and may vary with traffic.

Triveni Nagar, off Gopalpura Bypass, Jaipur Open in Google Maps

The right address starts with the right questions.

The apartment, explained

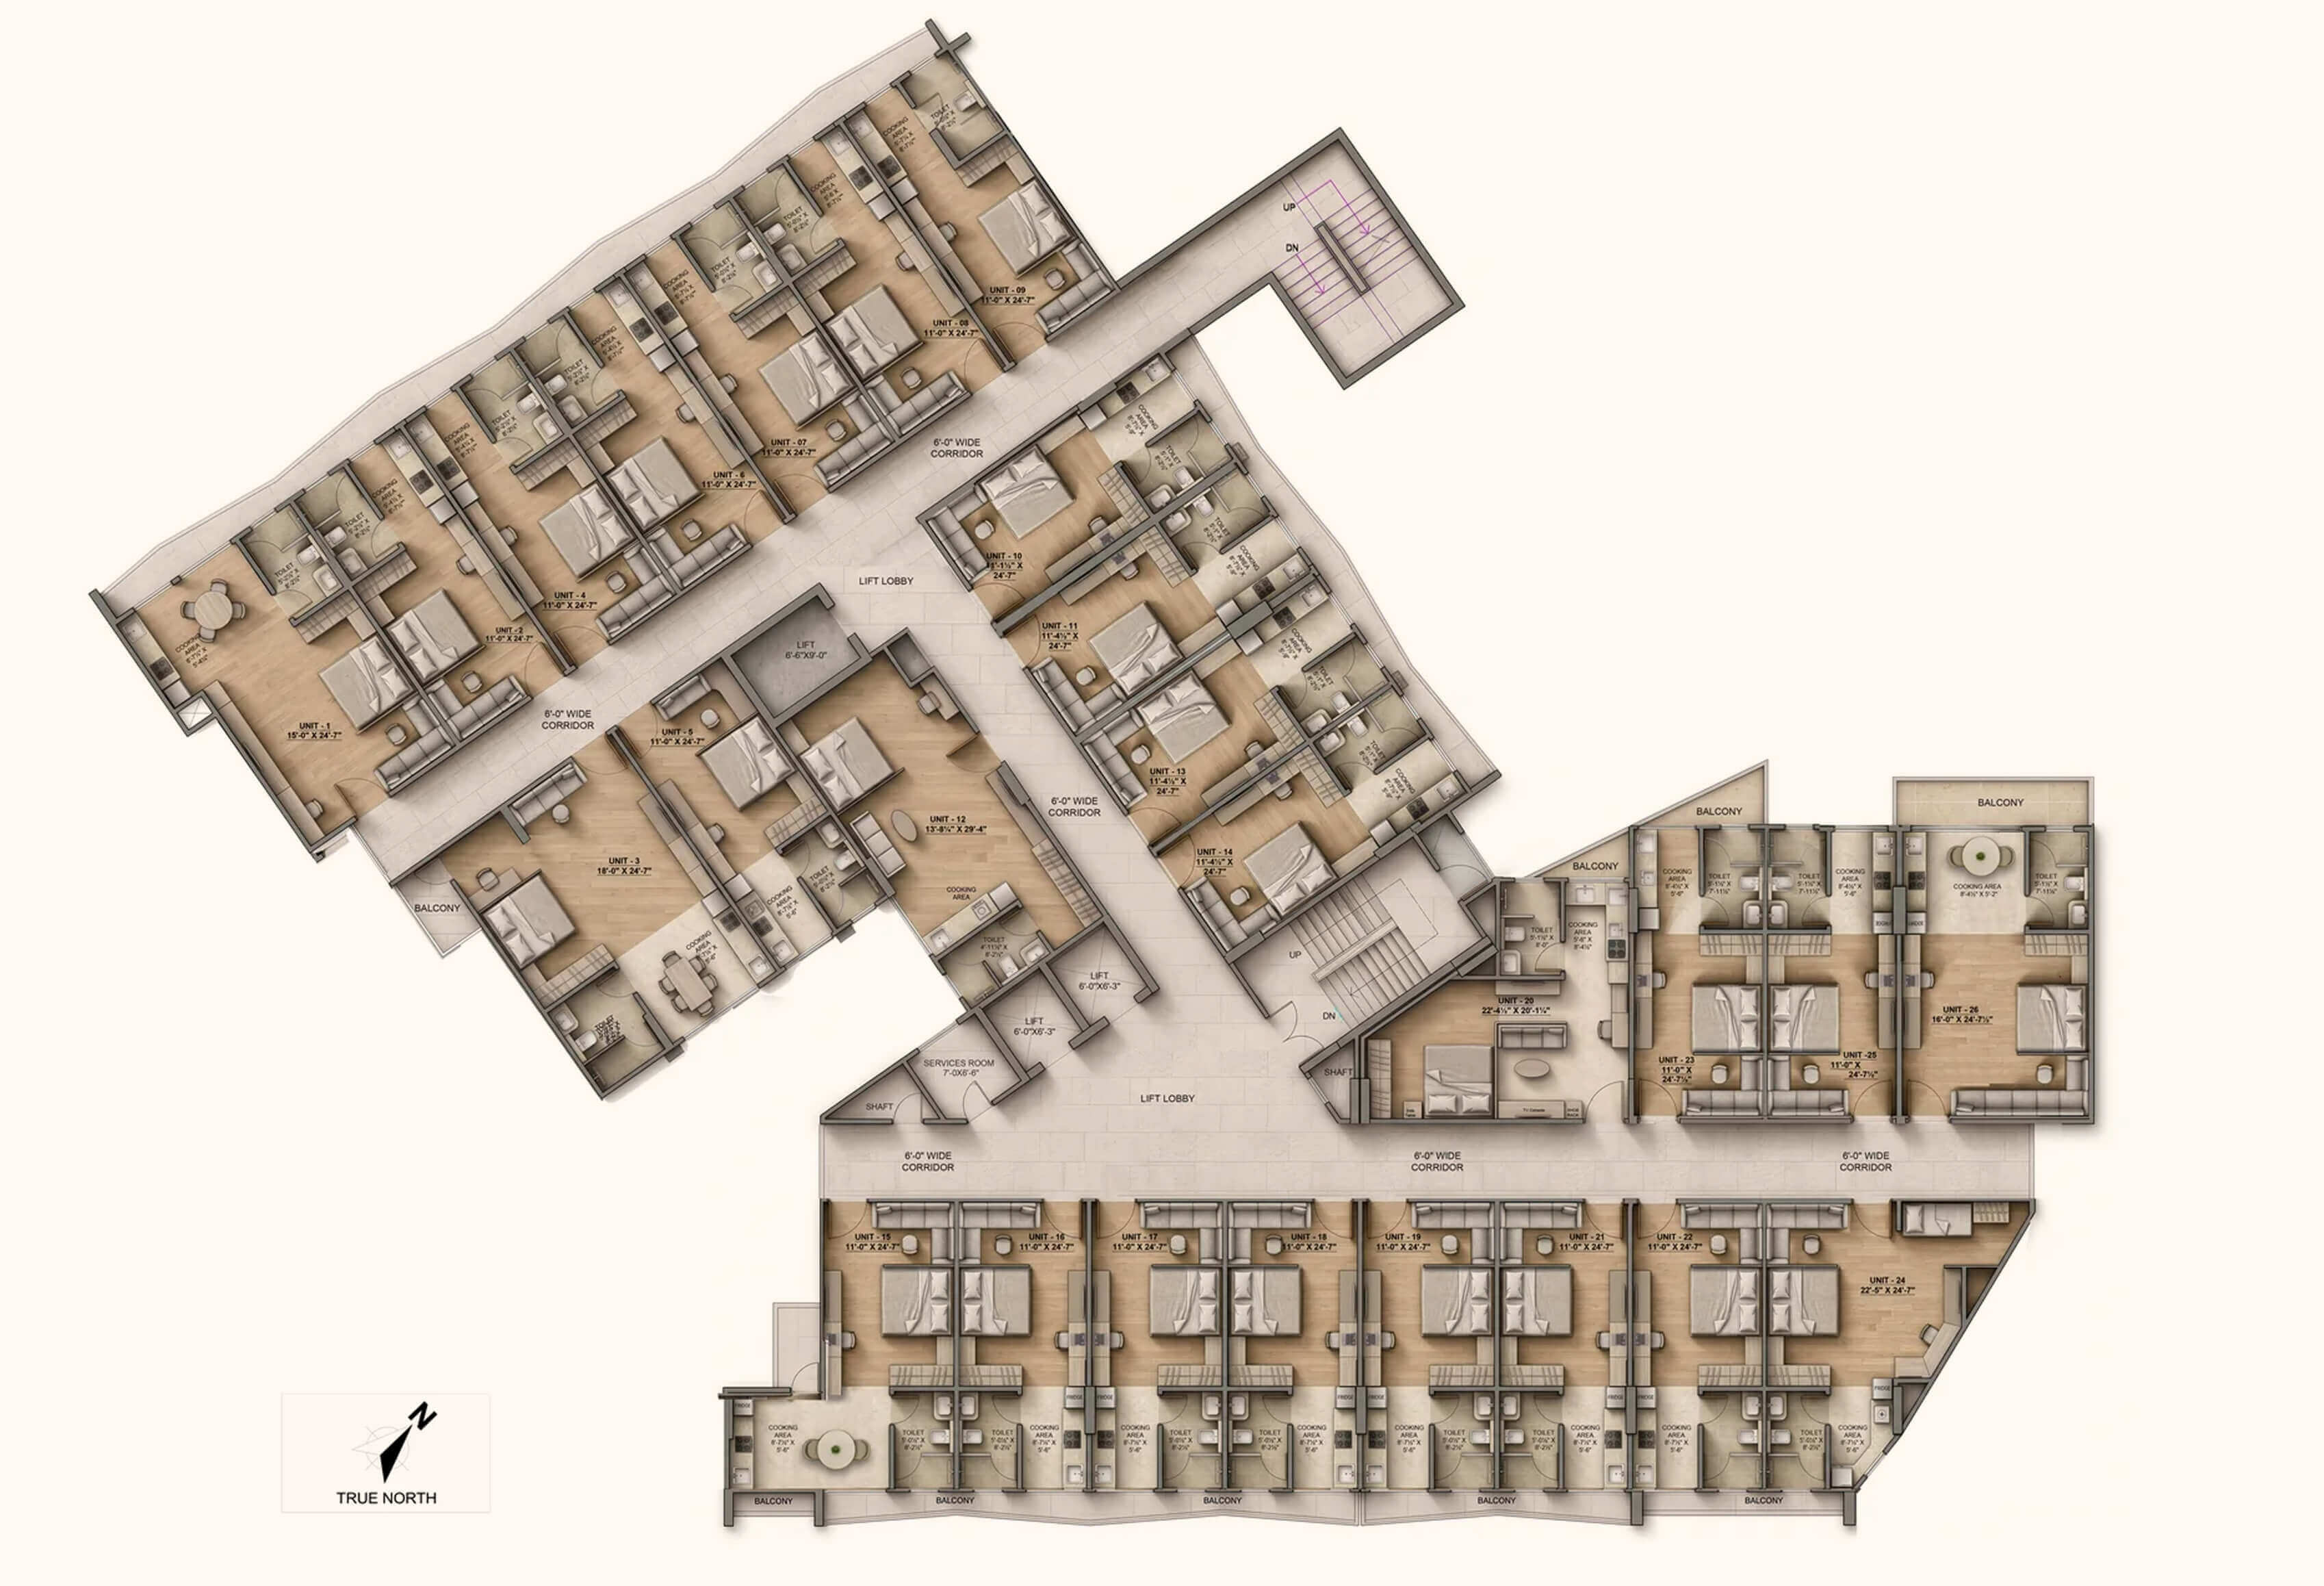
One floor. Every detail planned.

Fully furnished. Lease-ready. Designed for real-world living.

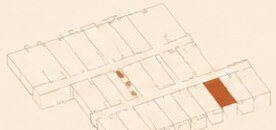
Typical floor plan: apartments arranged around the lift lobby and corridors — indicative
Typical floor planUnit numbers match the suite inventory below · Plan is indicative
Fully furnishedFurnished and equipped, with specified brands.
Lease-readyDesigned to reduce fit-out work before letting.
Well-planned spacesSleeping, sitting, study and kitchenette zones.
Consistent specsOne specification across apartments.

The space, down to the last foot.

One suite. Every dimension worth examining.

01 / 04
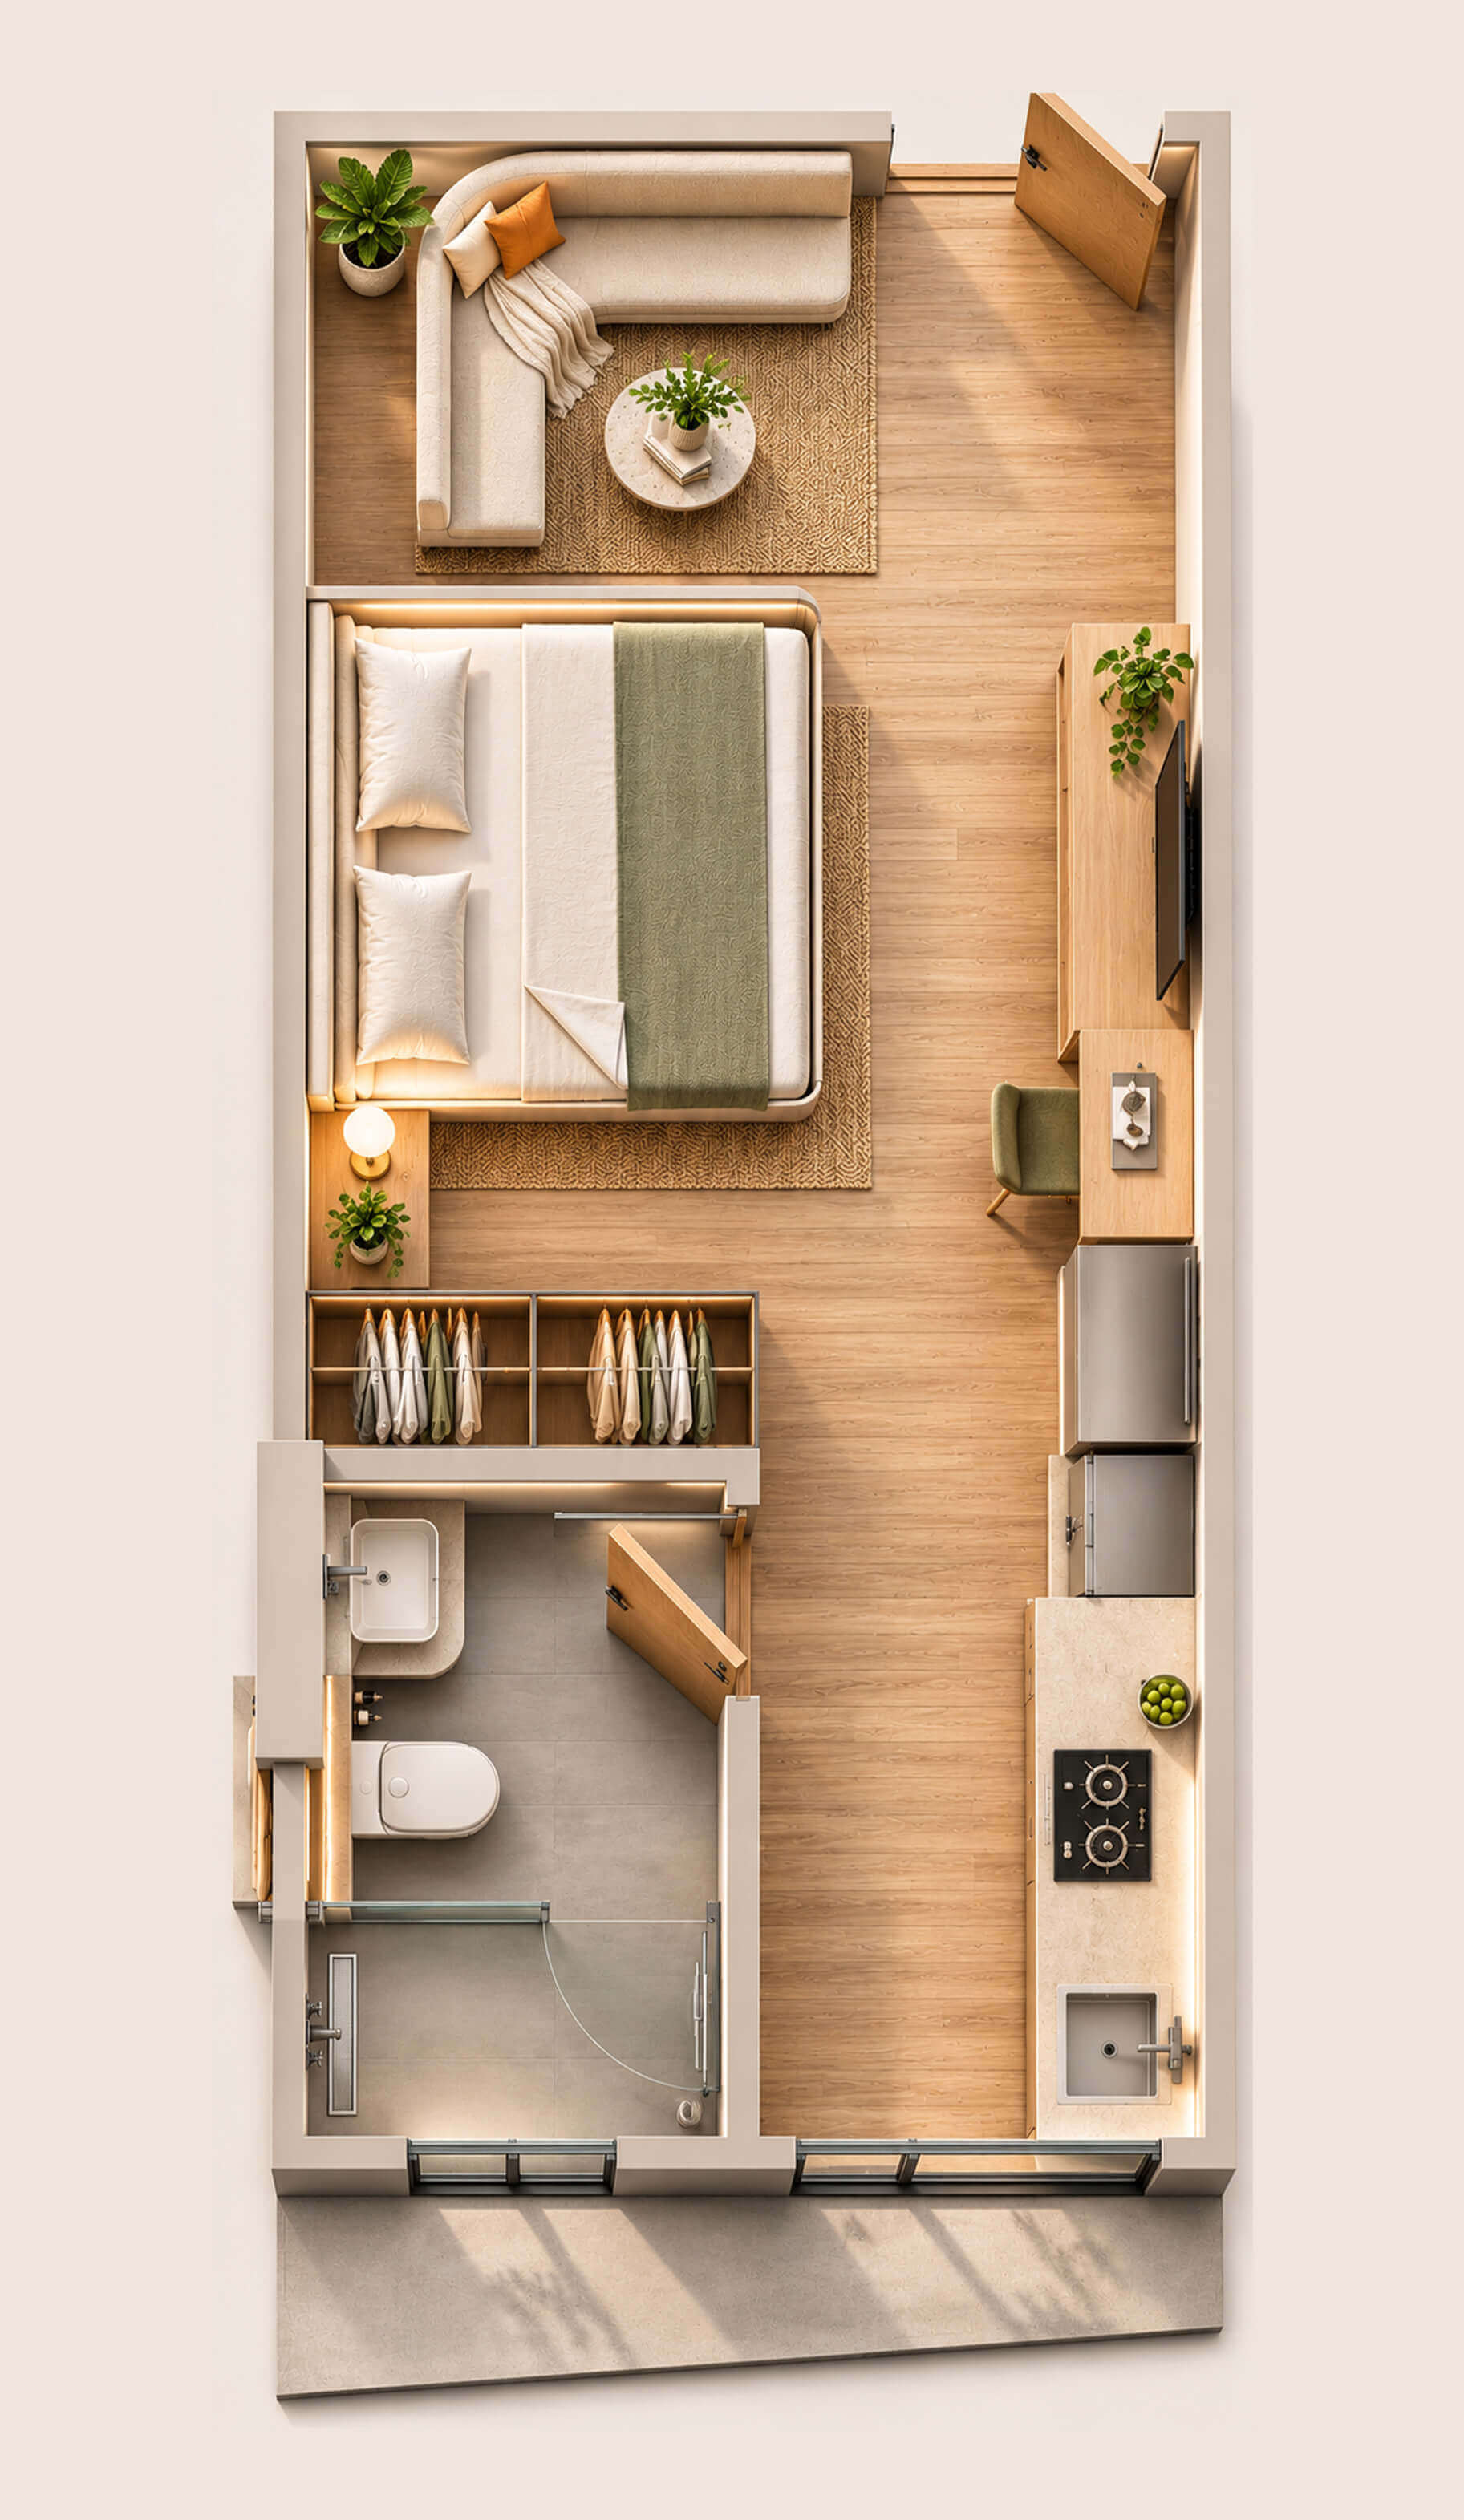
Classic suite layout 1 plan — indicative
01 — Classic · Layout 1

11'-0" × 24'-7"

Long plan · sofa sitting by the window

Carpet269.62
Built-up288.64
Balcony—
Super built-up433 – 449
Unit nos. on a typical floor

02, 04–11, 13–14, 16–19, 21–22, 25
Areas in sq. ft. Plan is indicative.
plan-classic-2.jpgApproved plan goes here
02 — Classic · Layout 2

11'-1½" × 24'-7"

Long plan · sofa sitting by the entrance

Carpet273.42
Built-up296.88
Balcony—
Super built-up433 – 449
Unit nos. on a typical floor

02, 04–11, 13–14, 16–19, 21–22, 25

Areas in sq. ft. Plan is indicative.
plan-deluxe.jpgApproved plan goes here
03 — Deluxe

11'-0" × 17'-3½"

Shorter plan · private balcony

Carpet270.67
Built-up318.96
Balcony29.90
Super built-up479
Unit nos. on a typical floor

23

Areas in sq. ft. Plan is indicative.
plan-premium.jpgApproved plan goes here
04 — Premium

22'-4½" × 20'-1¼"

Wide plan · private balcony · sofa & study

Carpet336.41
Built-up387.16
Balcony21.90
Super built-up581 – 593
Unit nos. on a typical floor

15, 20

Areas in sq. ft. Plan is indicative.
Swipe for more suites →

SuiteUnit nos.CarpetBuilt-upSuper built-up
Classic02, 04–11, 13–14, 16–19, 21–22, 25269–276288–300433–449
Deluxe23271319479
Premium15, 20336–337387–396581–593
Grand01, 12, 24385–394413–429621–643
Luxury03, 26392–444489–507734–760

Areas in sq. ft. Carpet area excludes balcony (Deluxe 30, Premium 22–29, Luxury 32–67 sq. ft.). Service apartment inventory, typical floor. Plans are indicative.

Don’t guess the space. See the plan.

No fit-out guesswork

What’s included.
Before you ask.

Furnished, equipped and specified. Know what arrives with your apartment.

Move in
to what’s
already
thought through.

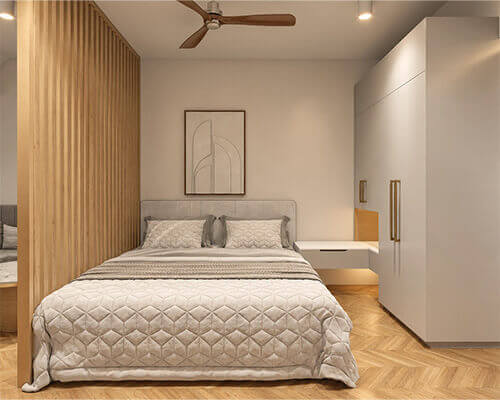
01Furniture
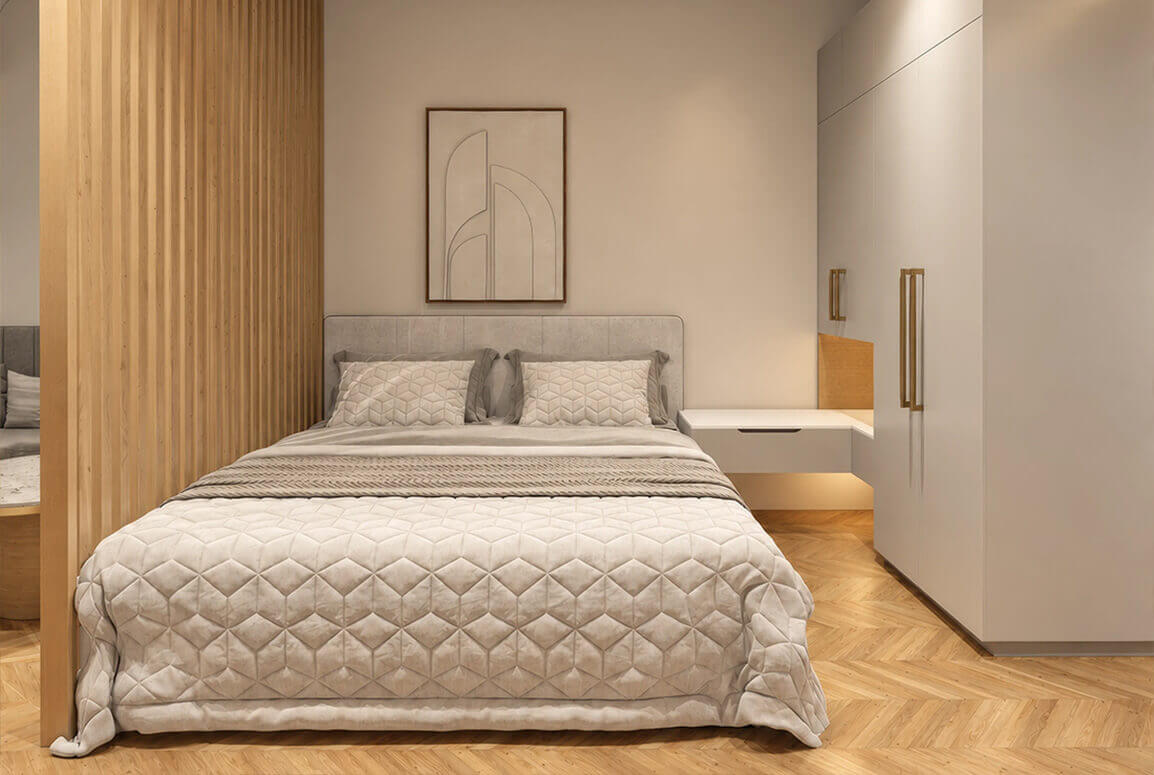
Furnished bedroom — artistic impression
King / twin beds with premium mattresses
Wardrobes with shoe shelves
Study desks & lamps
Sofa-cum-bed
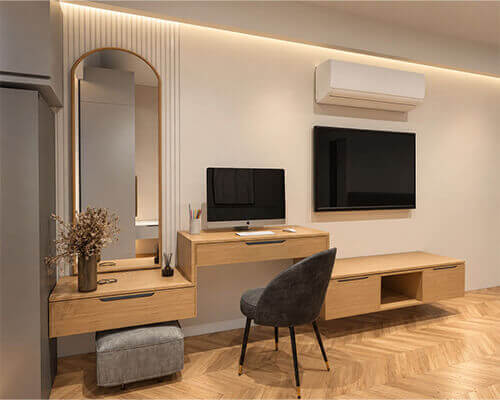
02Appliances
Appliances — artistic impression
1.5-ton air conditioning
42″ smart TV
Refrigerator
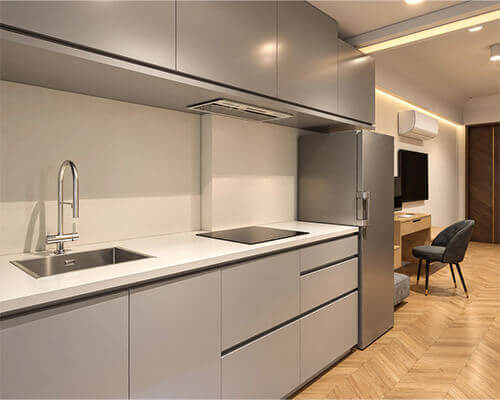
03Kitchen
Kitchen — artistic impression
Modular kitchen, upper & lower cabinets
Induction
Microwave
Chimney
Water purifier
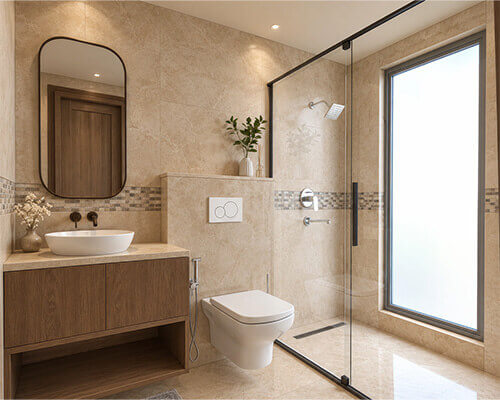
04Bath & finishes
Bathroom — artistic impression
Sanitary fittings
CP fittings
Branded flooring
15-litre geyser
05Other essentials
Entrance with smart lock — artistic impression
Full-height designer curtains
Bedsheets & pillows
Fans & decorative lighting
Crockery set & electric kettle

Brands specified (Daikin / Voltas / Blue Star, Samsung / LG, Duravit / Kohler / Jaquar and others), or equivalent, will be used. Furniture provision varies by apartment layout. Refer to the approved inventory.

Don’t take ‘fully furnished’ on faith. Check the inventory.

Before you buy

Ownership,
under the lens.

Five things worth knowing before you make the numbers yours.

Reception lounge — artistic impression
01

Purpose-built

304 serviced apartments planned as one dedicated development.

02

Ready to lease

Furnished and equipped apartments designed to reduce fit-out work before letting.

03

Space to live

8,000+ sq. ft. of shared leisure amenities.

04

Location with demand

Education, healthcare and employment destinations nearby.

05

Security by design

Four stated security measures, including gated access and CCTV.

Don’t buy the promise. Examine the details.